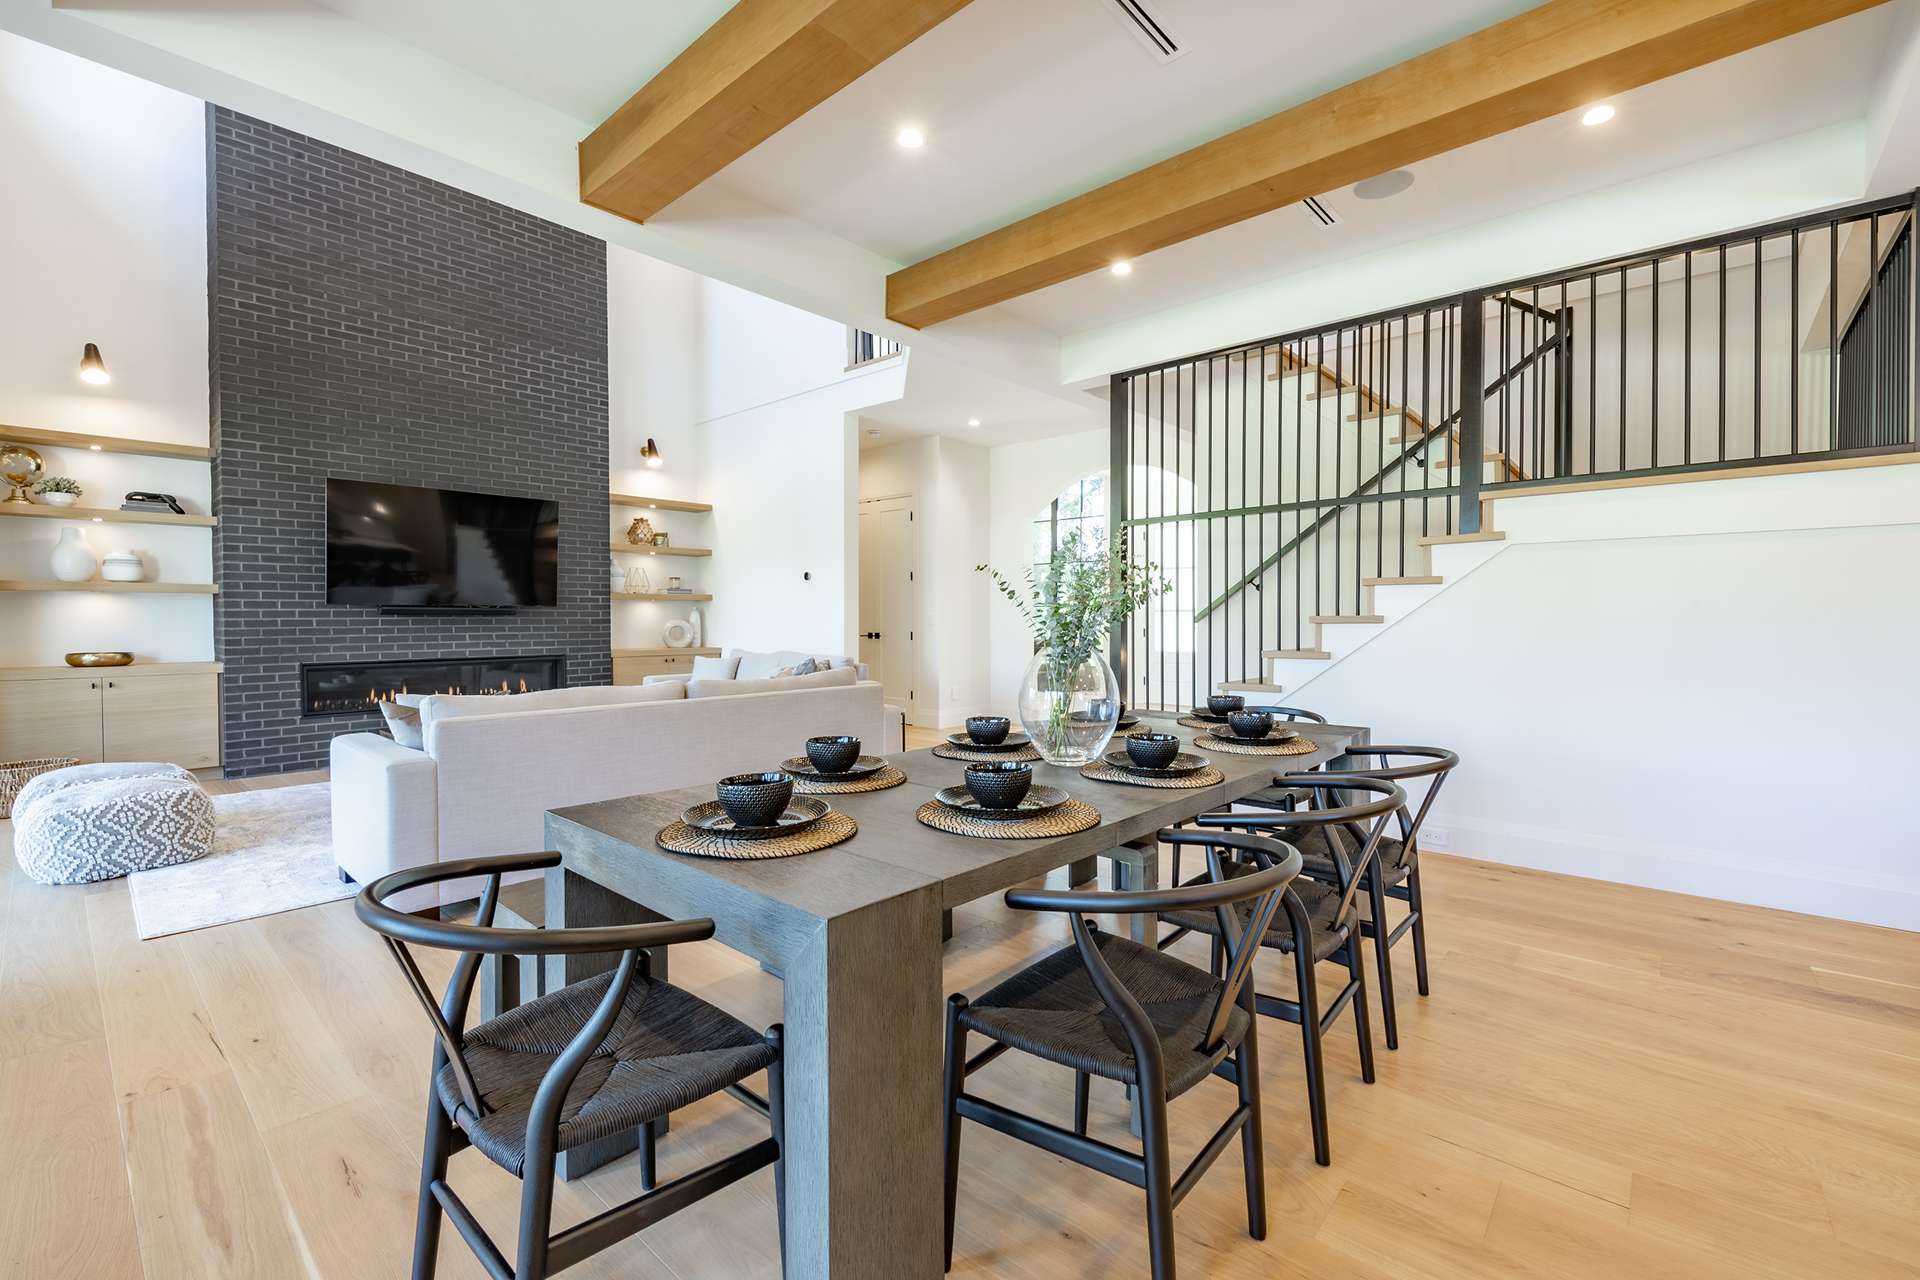
Building
Built in 2015, 2 stories, Levels: One and One Half, One, Two, Architectural style: Contemporary, Cottage, Craftsman, Construction materials: Brick, Cement Siding, Other structures: Yes, Storage, Workshop, Pool House
Cooling
Attic Fan, Central Air
Exterior Features
Lighting
Fireplaces
Great Room, One, Wood Burning, 1 total fireplace
Floors
Ceramic Tile, Slate, Carpet, Wood, Stone
Heating
Electric, Heat Pump
Interior Features
High Ceilings, Beamed Ceilings, Ceiling - Smooth, Tray Ceiling(s), Walk-In Closet(s), Ceiling Fan(s), Bonus, Eat-in Kitchen, Family, Game, Great, Living/Dining Combo, Loft, Media, In-Law Floorplan, Office, Pantry, Separate Dining, Study, Sun, Utility
Laundry
Washer Hookup, Laundry Room
Lot
4.03 acres, 175,547 square feet, Area: 4.03, Corner Lot, Cul-De-Sac, Level, Rolling Slope, Wooded, 2 - 5 Acres
Primary Bedroom
Master bedroom level: Lower, Upper, Ceiling Fan(s), Garden Tub/Shower, Multiple Closets, Outside Access, Sitting Room, Split, Walk-In Closet(s)
Energy Saving
Green energy efficient: HVAC
Parking
3 covered spaces, 3 total parkings, Detached, 1.5 Car Garage, 2 Car Garage
Property
Patio and porch features: Deck, Porch - Full Front, Patio, Screened, Wrap Around, Front Porch, River Access, Stream
Security Features
Security System
Windows
Thermal Windows/Doors, Window Treatments - Some, ENERGY STAR Qualified Windows