
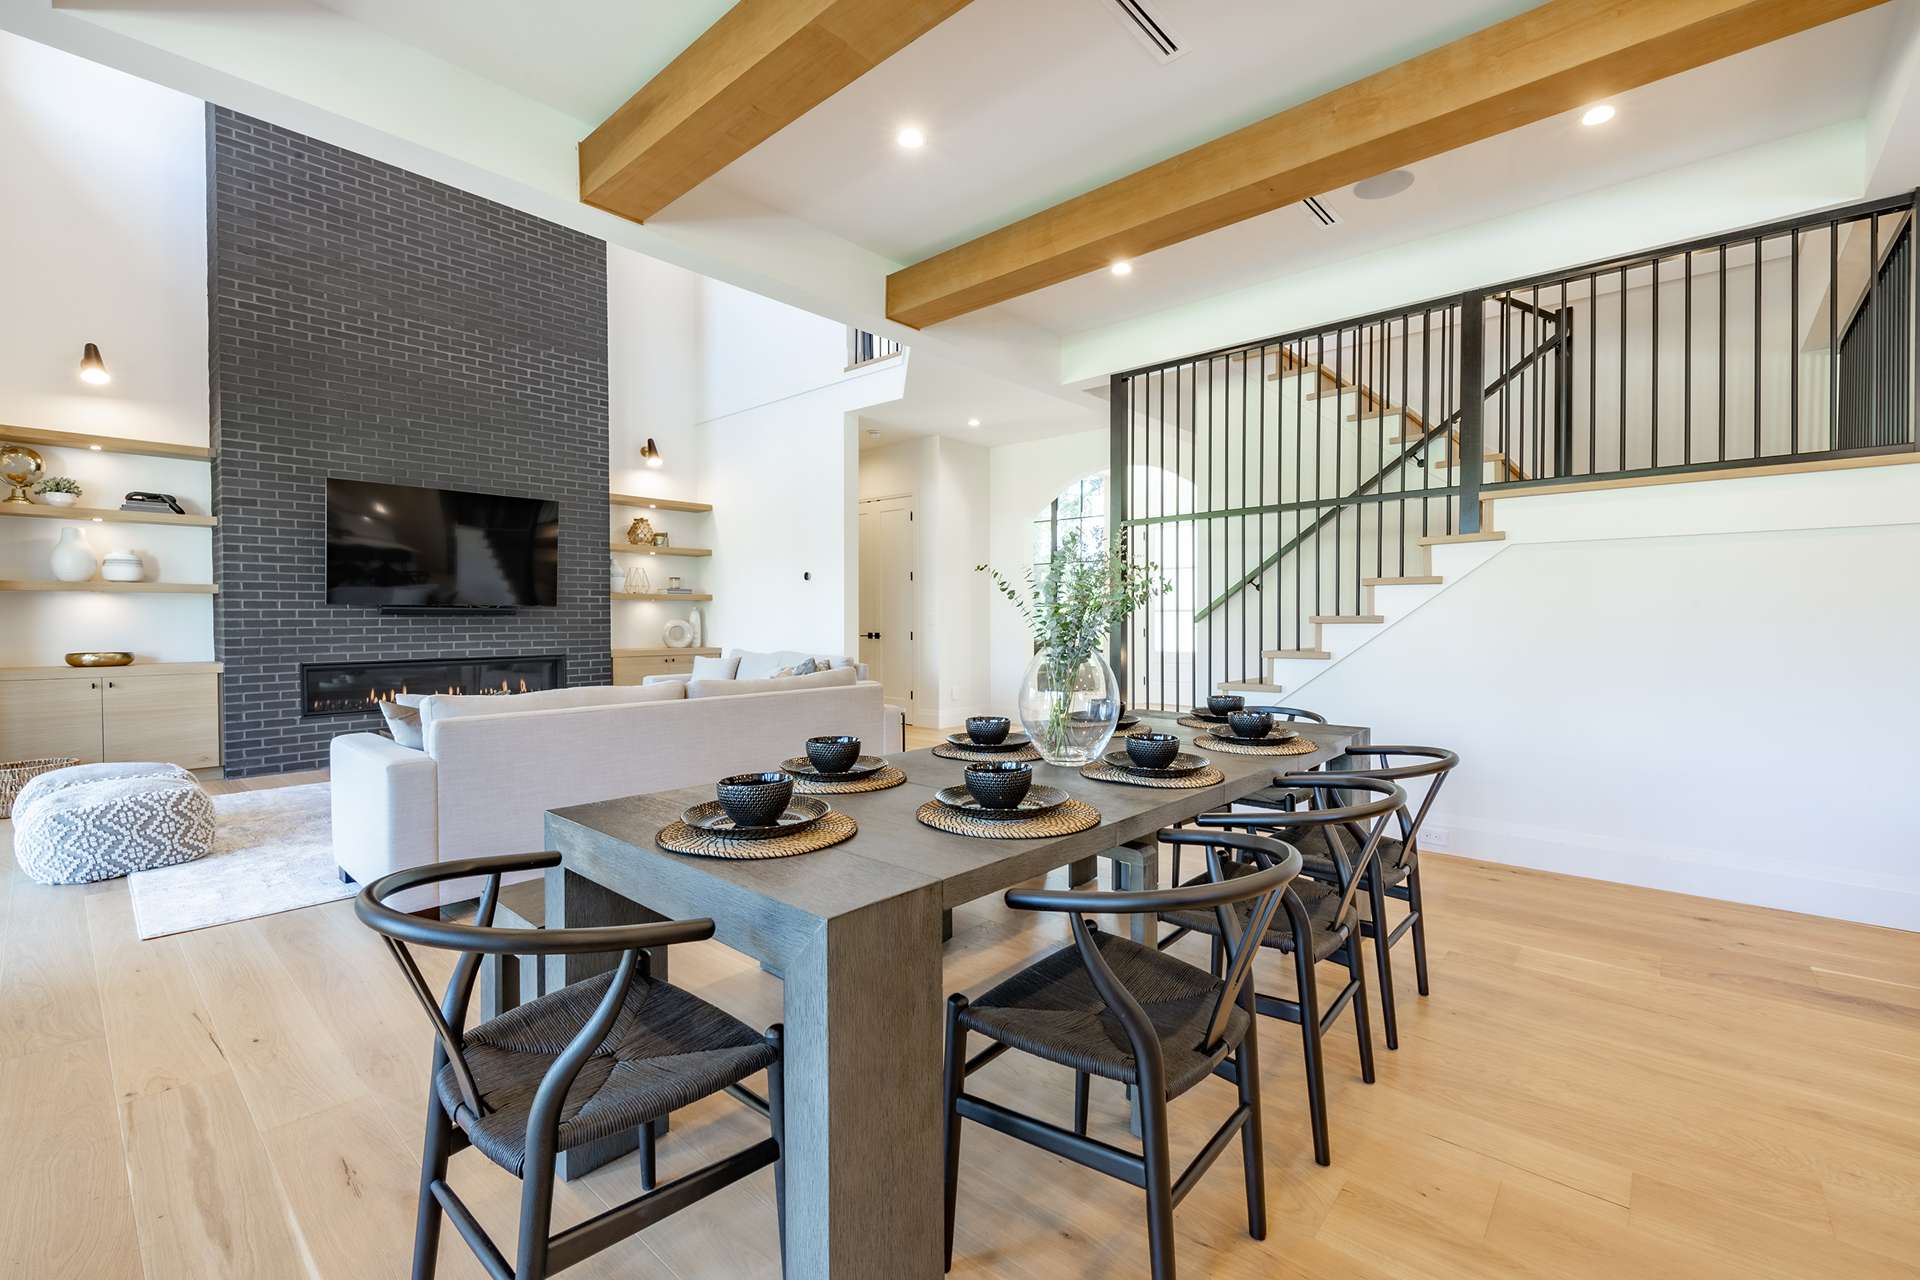
155 Lucky Day Drive

Summerville, SC 29486
Beds
6
Baths
3
Square Ft.
3,065
$475,000
This beautifully designed Richmond floor plan located in Cane Bay of Summerville offers 6 bedrooms, 3 baths, and a light-filled open layout with custom fireplace, perfect for everyday living and entertaining. The spacious kitchen shines with quartz countertops, a large walk-in pantry, and a formal dining room also ideal forRead MoreRead Less
Courtesy of Carolina One Real Estate 843-779-8660
Listing Snapshot | Source Home Junction
Days Online
0
Last Updated
Property Type
Single Family Residence
Beds
6
Full Baths
3
Square Ft.
3,065
Lot Size
0.18 Acres
Year Built
2021
MLS Number
26025301
30 Days Snapshot Of 29486
$457k
+6%
(avg) sold price
128
-14%
homes sold
112
+7%
(avg) days on market
Snapshot
Area Map
Additional Details
Building
Built in 2021, 2 stories, Levels: Two, Architectural style: Traditional, Construction materials: Vinyl Siding, Other structures: No
Cooling
Central Air
Exterior Features
Rain Gutters
Fence
Wood
Fireplaces
Living Room, One, 1 total fireplace
Floors
Carpet, Ceramic Tile
Garage
2 spaces
Heating
Natural Gas
Interior Features
Ceiling - Smooth, High Ceilings, Kitchen Island, Walk-In Closet(s), Ceiling Fan(s), Eat-in Kitchen, Family, Living/Dining Combo, Loft, Office, Pantry, Separate Dining
Laundry
Electric Dryer Hookup, Washer Hookup, Laundry Room
Lot
0.18 acres, 7,841 square feet, Area: 0.18, 0 - .5 Acre
Primary Bedroom
Master bedroom level: Upper, Ceiling Fan(s), Walk-In Closet(s)
Energy Saving
Green energy efficient: HVAC, Insulation, Roof, Green indoor air quality: Ventilation
Parking
2 covered spaces, 2 total parkings, 2 Car Garage
Property
Patio and porch features: Patio
Roof
Architectural
Sewer
Public Sewer
Utilities
BCW & SA, Berkeley Elect Co-Op, Dominion Energy
Windows
Thermal Windows/Doors, Window Treatments, ENERGY STAR Qualified Windows
Find The Perfect Home

'VIP' Listing Search

Whenever a listing hits the market that matches your criteria you will be immediately notified.

Join The List
Mortgage Calculator | Source Home Junction
Monthly Payment
$0
Henry Robinson
REALTOR®
Agent profile image

Schools In The Area

Check out nearby schools with ratings and contact info | Source Home Junction

Similar Listings

View More Listings

Information herein deemed reliable but not guaranteed, representations are approximate, individual verification recommended.