
1714 Middle Street
Sullivans Island, SC 29482
Beds
5
Baths
6
Square Ft.
9,271
$7,295,000
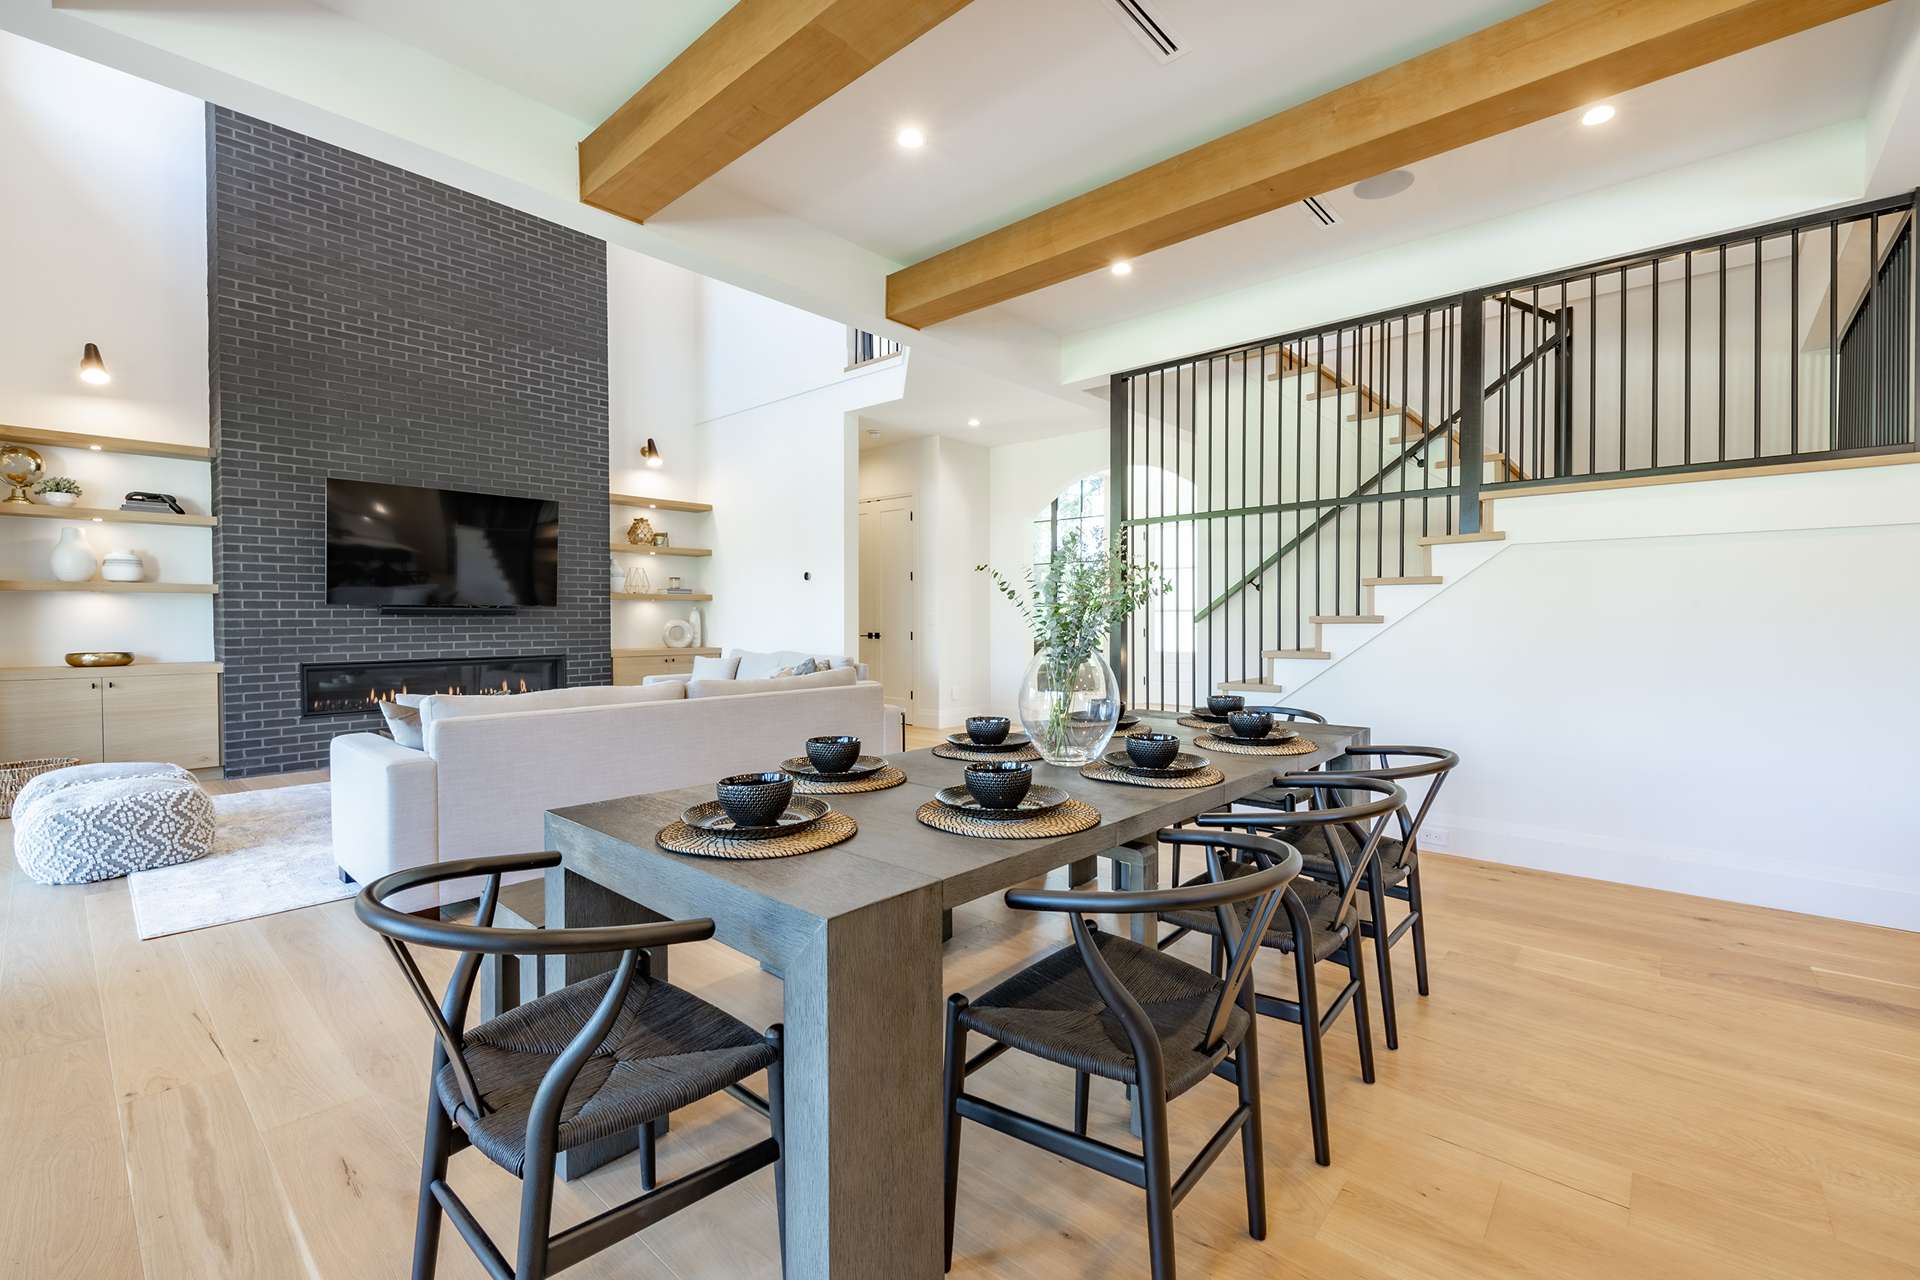
Some homes are built. Others are inherited from history. On Sullivan's Island, the Fort Moultrie Post Exchange belongs to an entirely different category. Built in 1906 as a recreation hall for soldiers stationed at Fort Moultrie and recognized on the National Register of Historic Places, this extraordinary landmark has been… Read More transformed through a meticulous multimillion dollar renovation into one of the most distinctive private residences on the Charleston coast. The result is not a restoration frozen in time, but history reimagined for modern life. Set along iconic Middle Street, the home's commanding columns, dramatic arched window and expansive front porch offer the first glimpse of its remarkable scale.Custom mahogany double doors open to interiors where 13 foot ceilings, white oak floors, original brick, marble, hand finished ironwork and preserved architectural details are layered with an unexpected level of contemporary luxury. Under the direction of Leila Muller of Poppy + Shae Design Co., nearly every element has been considered. Behind the historic architecture is essentially an entirely new infrastructure, including new HVAC, electrical, plumbing and lighting systems, allowing the home to live with the ease of new construction while retaining a character that could never be recreated today. The arrival alone makes a statement. A marble foyer detailed with 24 karat gold inlay sits beneath a dramatic vintage gold leaf chandelier, while custom ironwork by Frazier's Ironworks introduces the level of craftsmanship found throughout the residence. Beyond, the living, dining and kitchen spaces unfold at an impressive scale without sacrificing warmth. A marble herringbone fireplace with fluted oak surround anchors the living room, complemented by custom millwork, integrated audio and statement lighting. The kitchen is designed as much for gathering as it is for cooking. An oversized dolomite island seats seven and is surrounded by white marble surfaces, custom cabinetry, a 46 inch eight burner Big Chill range and an extensive suite of integrated appliances. Through an arched opening, the butler's pantry layers warm maple shelving and quartzite against preserved exposed brick, a subtle reminder of the building's century old story. Privately positioned in its own wing, the primary suite feels more like a residence within the residence. The bedroom opens to a private screened porch and patio, while an expansive custom dressing room centers around a stone island with multiple seating areas. The adjoining bath pairs a freestanding soaking tub and oversized walk in shower with natural stone, fluted cabinetry, backlit mirrors and custom storage. Even the home's most functional spaces have been elevated, with a marble floored mudroom, custom lockers, multiple laundry areas and a dedicated dog washing station thoughtfully integrated into daily life. Upstairs, ensuite bedrooms with custom closets open to Juliet balconies overlooking one of the most extraordinary spaces found in any private home on Sullivan's Island. The original recreation hall is the soul of the property. Once a place where soldiers gathered, bands played and couples danced, the monumental room remains breathtaking more than a century later. Original brick walls rise toward a soaring 22 foot ceiling and meticulously restored pressed tin ceiling, now punctuated by a dramatic mural overhead. Its scale is almost impossible to replicate in residential architecture. Transformed into a dramatic venue with extraordinary scale, the original recreation hall offers a level of flexibility almost unheard of in a private residence. Its possibilities range from a private pickleball, basketball, volleyball or tennis court to a golf simulator and dedicated practice area, full scale fitness and wellness center, automotive showroom or collector's gallery. It could just as easily become a private theater, children's recreation space, art or music studio, event venue, or an unforgettable setting for large scale entertaining beneath the 150 inch projection screen. More than an amenity, it is a one of a kind space where imagination, lifestyle and more than a century of Sullivan's Island history come together. An adjoining lounge provides the perfect vantage point over the recreation hall, finished with elegant 1x8 shiplap walls and impressive Euro Wall bidirectional sliding glass doors crafted with hockey grade glass, allowing the spaces to feel connected while maintaining their individual function. The lower level continues into an entire lifestyle and wellness experience. An intimate wine cellar is set against original exposed brick with Sub Zero refrigeration and quartzite surfaces, while a dedicated wellness studio offers space for fitness, yoga or meditation and includes an infrared sauna and private steam shower. Two additional bedrooms and a beautifully appointed bath provide flexibility for family and guests. Outside, the property transitions effortlessly into island living. A resort like pool is framed by lush landscaping and olive trees, with a cascading waterfall and fire bowls creating a dramatic setting after sunset. The historic footprint of the property's former cistern has been preserved and transformed into an expansive patio, while an outdoor shower, rear porch and marsh views connect the home back to its coastal surroundings. A detached two car garage with a finished room above provides additional flexibility for an office or private retreat, while massive pilings from the former Army pier have been incorporated into the rear retaining wall, allowing another piece of the property's history to live on. Whole home systems, including a generator and sump pump, add another layer of modern functionality. There are beautiful homes on Sullivan's Island, and there are historic homes on Sullivan's Island. There is only one Fort Moultrie Post Exchange. More than 120 years after soldiers first walked through its doors, this landmark begins its next chapter, not as a museum to what it once was, but as an extraordinary home designed to be lived in, gathered in and remembered. An irreplaceable piece of Sullivan's Island history, transformed for the way we live now. Read Less
Courtesy of SERHANT
Listing Snapshot | Source Home Junction
Days Online
13
Last Updated
Property Type
Single Family Residence
Beds
5
Full Baths
5
Half Bath
2
Square Ft.
9,271
Lot Size
0.38 Acres
Year Built
1902
MLS Number
26023883
30 Days Snapshot Of 29482
$3.00M
0%
(avg) sold price
133
0%
(avg) days on market
Snapshot
Area Map
Additional Details
Building
Built in 1902, 3 stories, Levels: Two, Multi-Story, Architectural style: Traditional, Construction materials: Wood Siding, Other structures: Yes
Cooling
Central Air, Other
Exterior Features
Lawn Irrigation, Other, Rain Gutters, Lighting
Fence
Fence - Wooden Enclosed
Fireplaces
Gas Connection, Living Room, One, 1 total fireplace
Floors
Marble, Wood
Garage
2 spaces
Heating
Central
Interior Features
Beamed Ceilings, Ceiling - Cathedral/Vaulted, Ceiling - Smooth, High Ceilings, Garden Tub/Shower, Walk-In Closet(s), Wine Cellar, Bonus, Eat-in Kitchen, Family, Entrance Foyer, Frog Detached, Living/Dining Combo, Media, Office, Pantry, Sauna, Study, Utility
Laundry
Laundry Room
Lot
0.38 acres, 16,553 square feet, Area: 0.38, 0 - .5 Acre
Primary Bedroom
Master bedroom level: Lower, Upper, Garden Tub/Shower, Outside Access, Sitting Room, Walk-In Closet(s)
Parking
2 covered spaces, 2 total parkings, 2 Car Garage, Detached, Off Street
Pool
In Ground
Property
Patio and porch features: Patio, Porch - Full Front, Screened
Roof
Slate
Sewer
Public Sewer
Utilities
SI W/S Comm
Windows
Window Treatments - Some
Find The Perfect Home
'VIP' Listing Search
Whenever a listing hits the market that matches your criteria you will be immediately notified.
Mortgage Calculator | Source Home Junction
Monthly Payment
$0
Henry Robinson
REALTOR®

Thank you for reaching out! I will be able to read this shortly and get ahold of you so we can chat.
~HenryPlease Select Date
Please Select Type
Similar Listings
Listing Information © Charleston-Trident MLS Inc. All Rights Reserved.
Information herein deemed reliable but not guaranteed, representations are approximate, individual verification recommended.

Confirm your time
Fill in your details and we will contact you to confirm a time.
Find My Dream Home
Put an experts eye on your home search! You’ll receive personalized matches of results delivered direct to you.


