
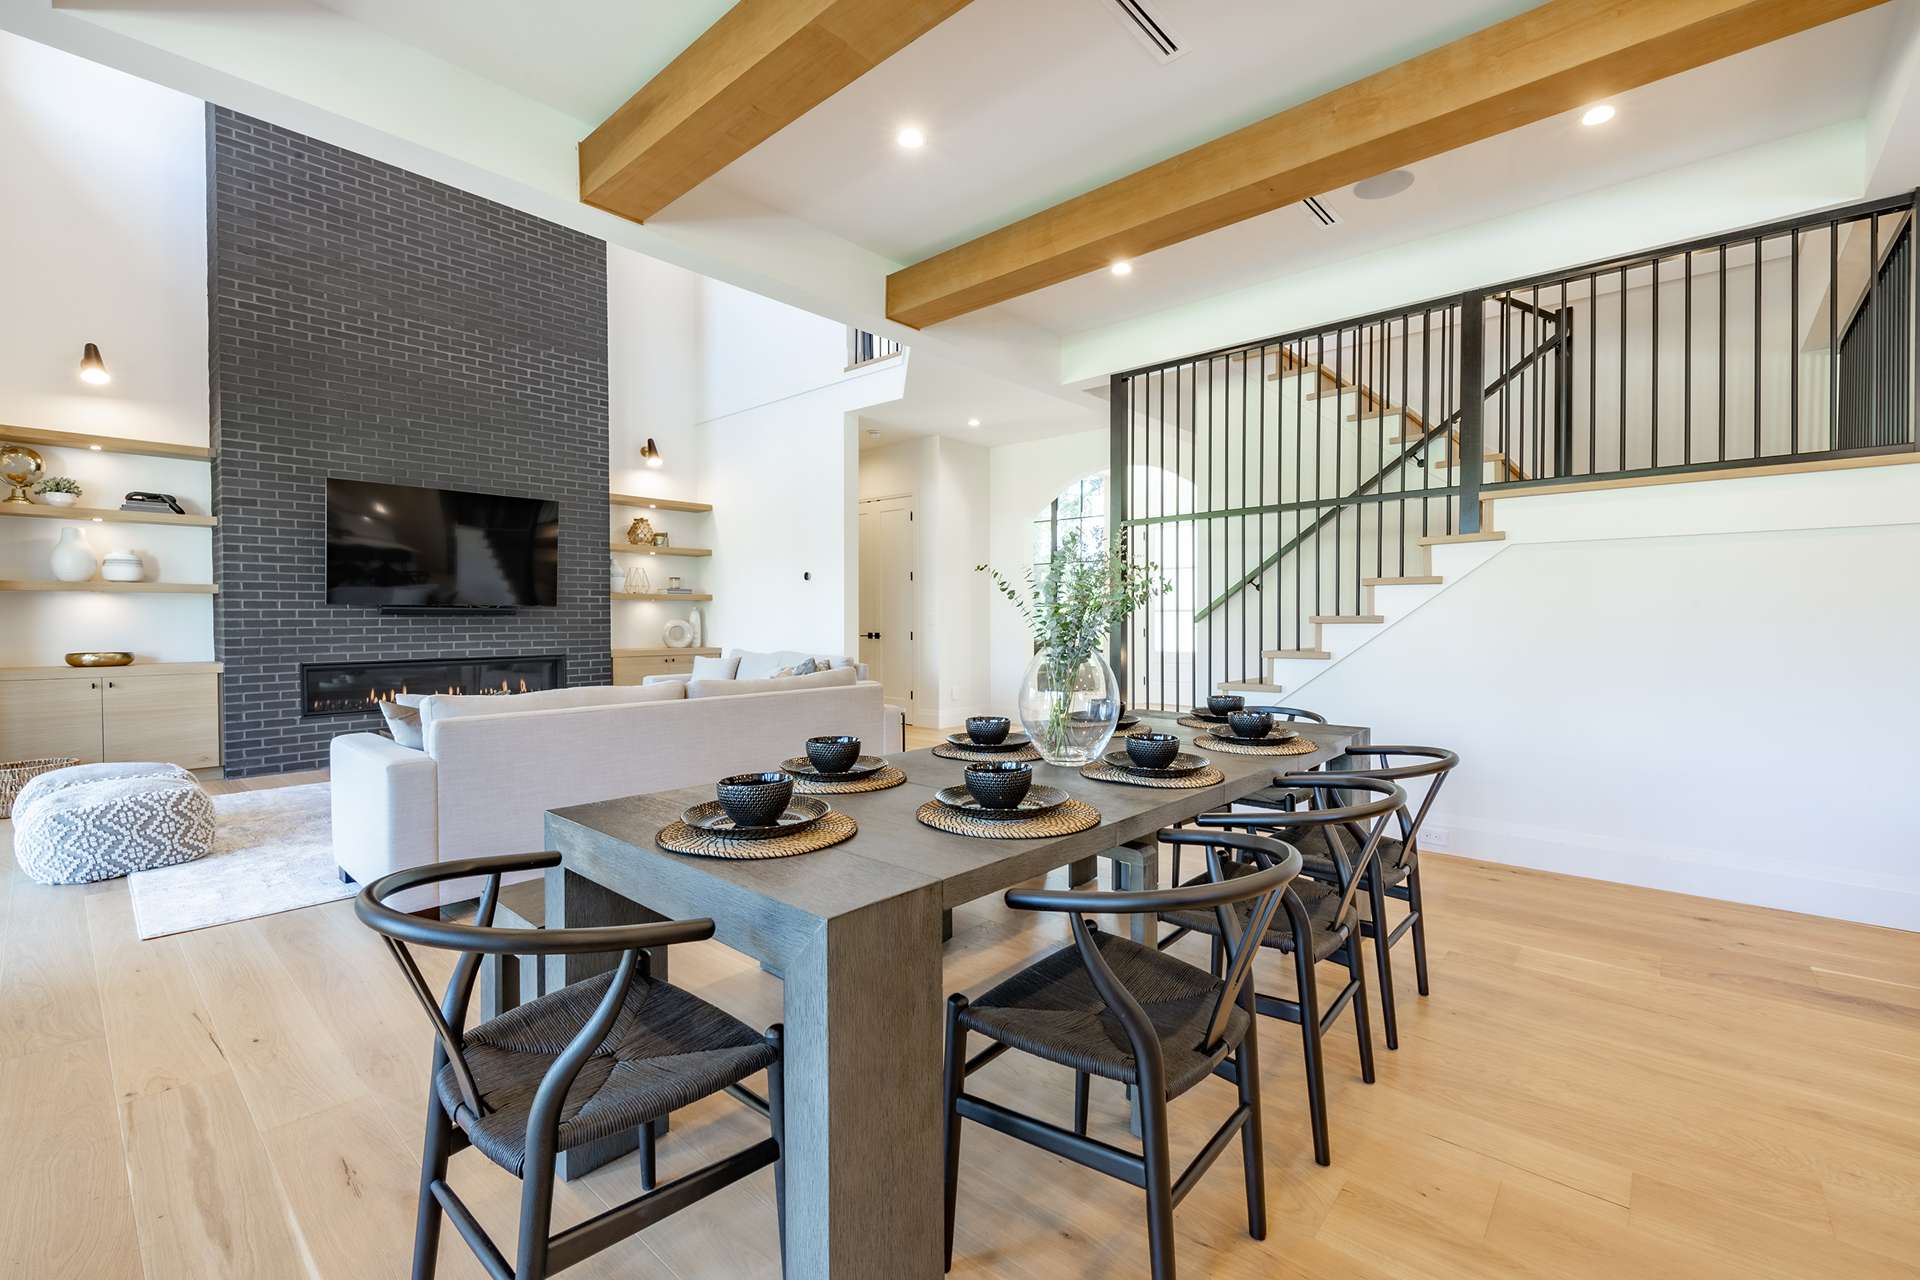
526 Oak View Way

Summerville, SC 29483
Beds
5
Baths
3.5
Square Ft.
3,080
$560,000
4.5% ASSUMABLE LOAN + UP TO $10K CLOSING COST CREDIT A turnkey homeawaits at 526 Oak View Way, nestled on a premium, private cul-de-saclot backing to woods & a pond in the unique neighborhood, The Ponds,in Summerville. Enjoy resort-style amenities: Pool with pavilions,miles of nature trails, kayak-launch ponds, fishing, aRead MoreRead Less
Courtesy of The Husted Team powered by Keller Williams
Listing Snapshot | Source Home Junction
Days Online
1
Last Updated
Property Type
Single Family Residence
Beds
5
Full Baths
3
Half Bath
1
Square Ft.
3,080
Lot Size
0.23 Acres
Year Built
2022
MLS Number
26021022
30 Days Snapshot Of 29483
$388k
-10%
(avg) sold price
91
+1%
homes sold
96
+3%
(avg) days on market
Snapshot
Area Map
Additional Details
Building
Built in 2022, 2 stories, Levels: Two, Architectural style: Traditional, Construction materials: Cement Siding, Other structures: No
Cooling
Central Air
Exterior Features
Lawn Irrigation, Rain Gutters, Lighting
Fence
Fence - Wooden Enclosed
Fireplaces
Gas Log, Living Room
Floors
Carpet, Ceramic Tile, Laminate
Garage
2 spaces
Heating
Central
Interior Features
Ceiling - Cathedral/Vaulted, Ceiling - Smooth, High Ceilings, Garden Tub/Shower, See Remarks, Unfinished Frog, Walk-In Closet(s), Ceiling Fan(s), Bonus, Eat-in Kitchen, Family, Pantry, Separate Dining
Lot
0.23 acres, 10,019 square feet, Area: 0.23, Cul-De-Sac, Wooded
Primary Bedroom
Ceiling Fan(s), Garden Tub/Shower, Walk-In Closet(s)
Parking
2 covered spaces, 2 total parkings, 2 Car Garage
Property
Patio and porch features: "Front Porch", "Screened", Pond
Roof
Architectural
Security Features
Security System
Sewer
Public Sewer
Utilities
Dominion Energy, Dorchester Cnty Water and Sewer Dept, Dorchester Cnty Water Auth
Windows
Window Treatments
Find The Perfect Home

'VIP' Listing Search

Whenever a listing hits the market that matches your criteria you will be immediately notified.

Join The List
Mortgage Calculator | Source Home Junction
Monthly Payment
$0
Henry Robinson
REALTOR®
Agent profile image

Schools In The Area

Check out nearby schools with ratings and contact info | Source Home Junction

Similar Listings

View More Listings

Information herein deemed reliable but not guaranteed, representations are approximate, individual verification recommended.