
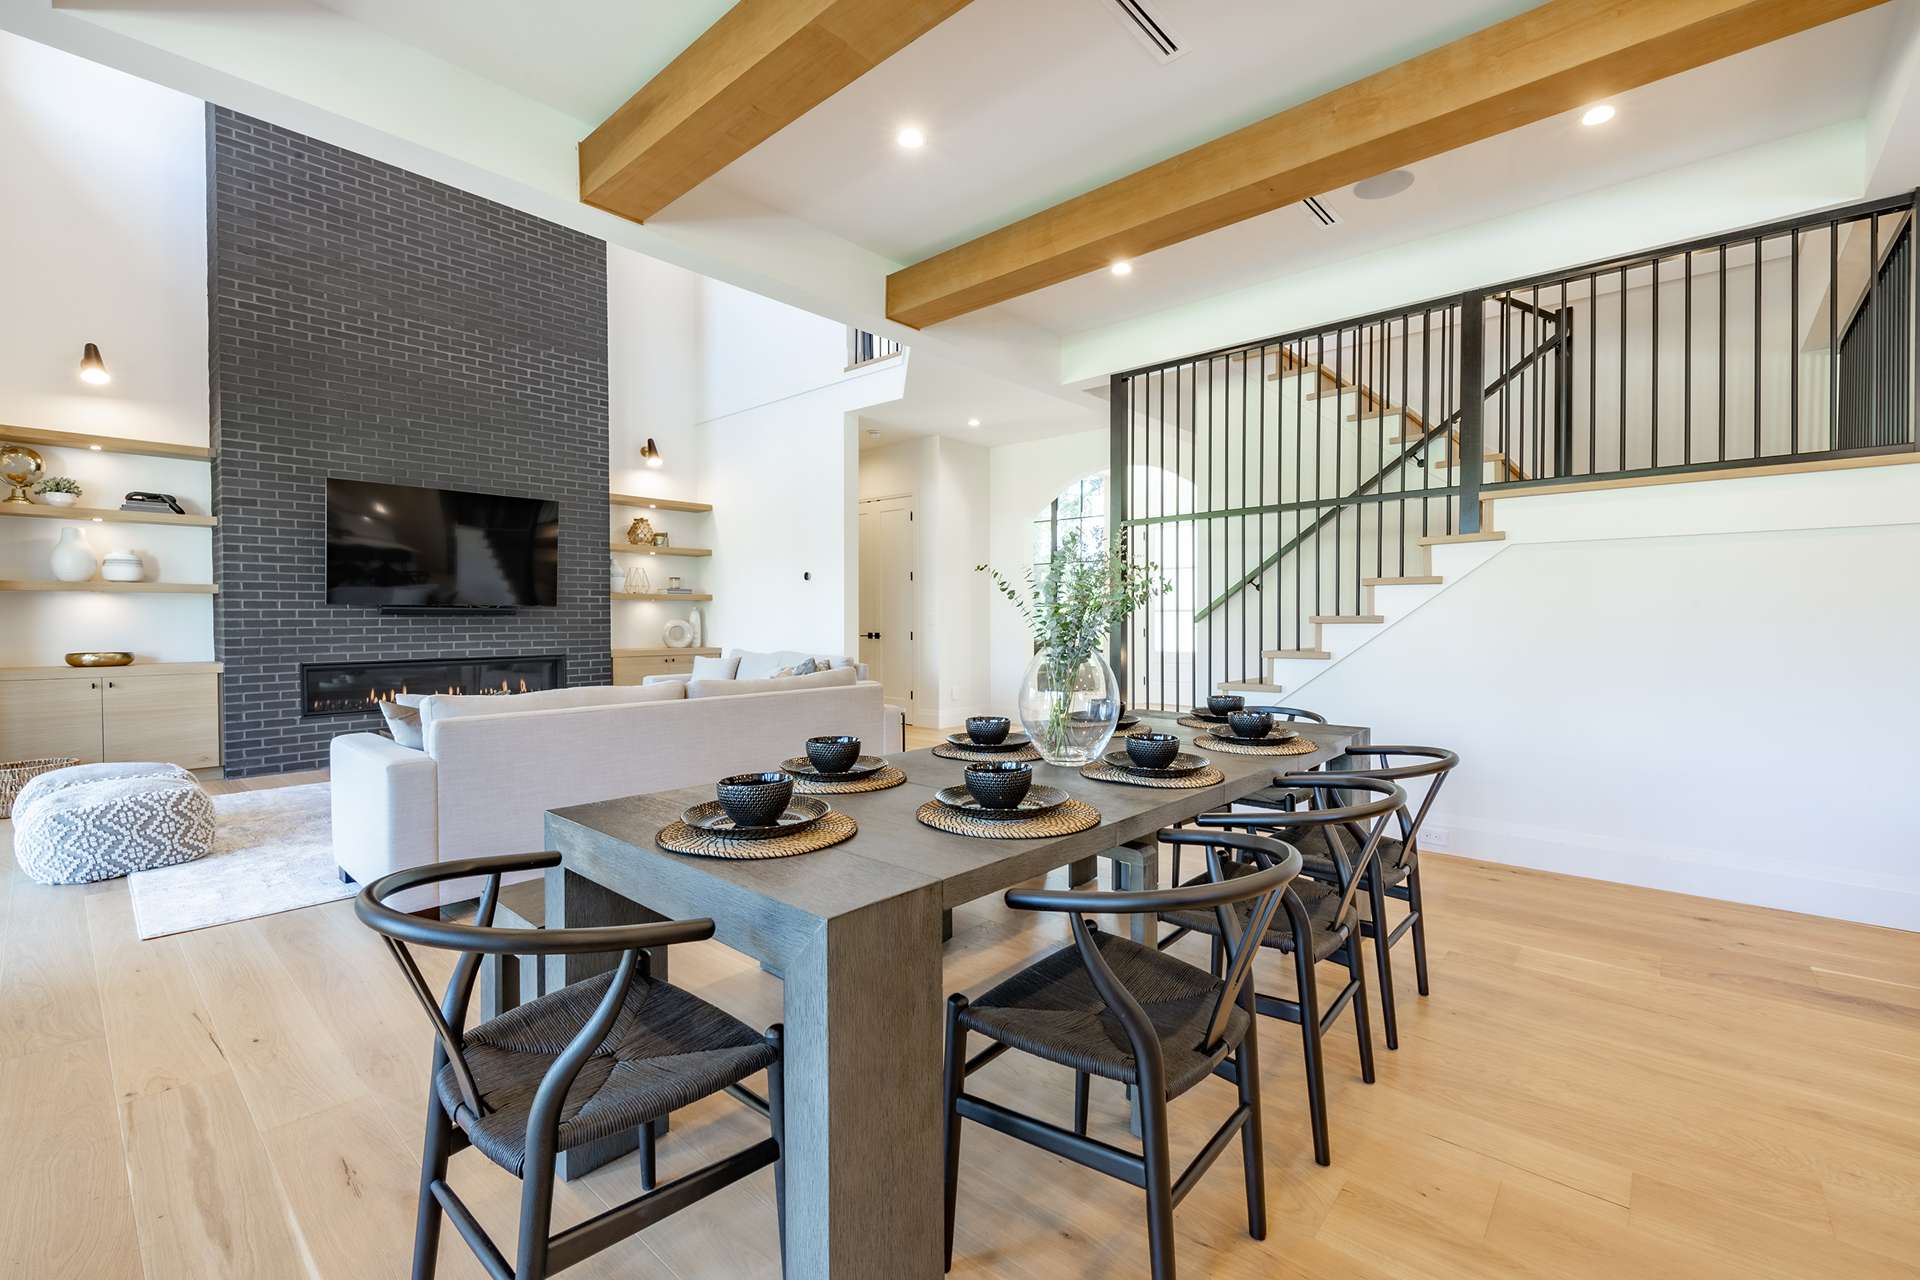
513 Yellow Leaf Lane

Summerville, SC 29486
Beds
4
Baths
2.5
Square Ft.
2,545
$399,500
Totally Charming Farmhouse Style Two Story with personalized touches that make this home a standout! From the Shiplap Fireplace with Raised Hearth to the Open Shelving in the Kitchen no detail has been missed. Wide Plank LVP Flooring flows throughout the downstairs. Island Kitchen with Subway Tile Back Splash, UpgradedRead MoreRead Less
Courtesy of NextHome The Agency Group
Listing Snapshot | Source Home Junction
Days Online
0
Last Updated
Property Type
Single Family Residence
Beds
4
Full Baths
2
Half Bath
1
Square Ft.
2,545
Lot Size
0.17 Acres
Year Built
2023
MLS Number
26020945
30 Days Snapshot Of 29486
$437k
-2%
(avg) sold price
150
+7%
homes sold
115
+11%
(avg) days on market
Snapshot
Area Map
Additional Details
Building
Built in 2023, 2 stories, Levels: Two, Architectural style: "Craftsman", "Traditional", Construction materials: "Stone Veneer", "Vinyl Siding", Other structures: "No", "Workshop"
Cooling
Central Air
Fence
Privacy, Wood, Fence - Wooden Enclosed
Fireplaces
Family Room, Gas Log, One, 1 total fireplace
Floors
Carpet, Ceramic Tile, Luxury Vinyl
Garage
2 spaces
Heating
Natural Gas
Interior Features
Ceiling - Smooth, High Ceilings, Kitchen Island, Walk-In Closet(s), Ceiling Fan(s), Bonus, Eat-in Kitchen, Family, Entrance Foyer, Loft, Pantry, Study
Laundry
Electric Dryer Hookup, Washer Hookup, Laundry Room
Lot
0.17 acres, 7,405 square feet, Area: 0.17, 0 - .5 Acre, Level
Primary Bedroom
Master bedroom level: Upper, Ceiling Fan(s), Walk-In Closet(s)
Parking
2 covered spaces, 2 total parkings, 2 Car Garage, Attached, Garage Door Opener
Property
Patio and porch features: "Patio", "Front Porch", "Screened"
Roof
Architectural
Sewer
Public Sewer
Utilities
BCW & SA, Berkeley Elect Co-Op, Dominion Energy
Windows
Thermal Windows/Doors
Find The Perfect Home

'VIP' Listing Search

Whenever a listing hits the market that matches your criteria you will be immediately notified.

Join The List
Mortgage Calculator | Source Home Junction
Monthly Payment
$0
Henry Robinson
REALTOR®
Agent profile image

Schools In The Area

Check out nearby schools with ratings and contact info | Source Home Junction

Similar Listings

View More Listings

Information herein deemed reliable but not guaranteed, representations are approximate, individual verification recommended.