
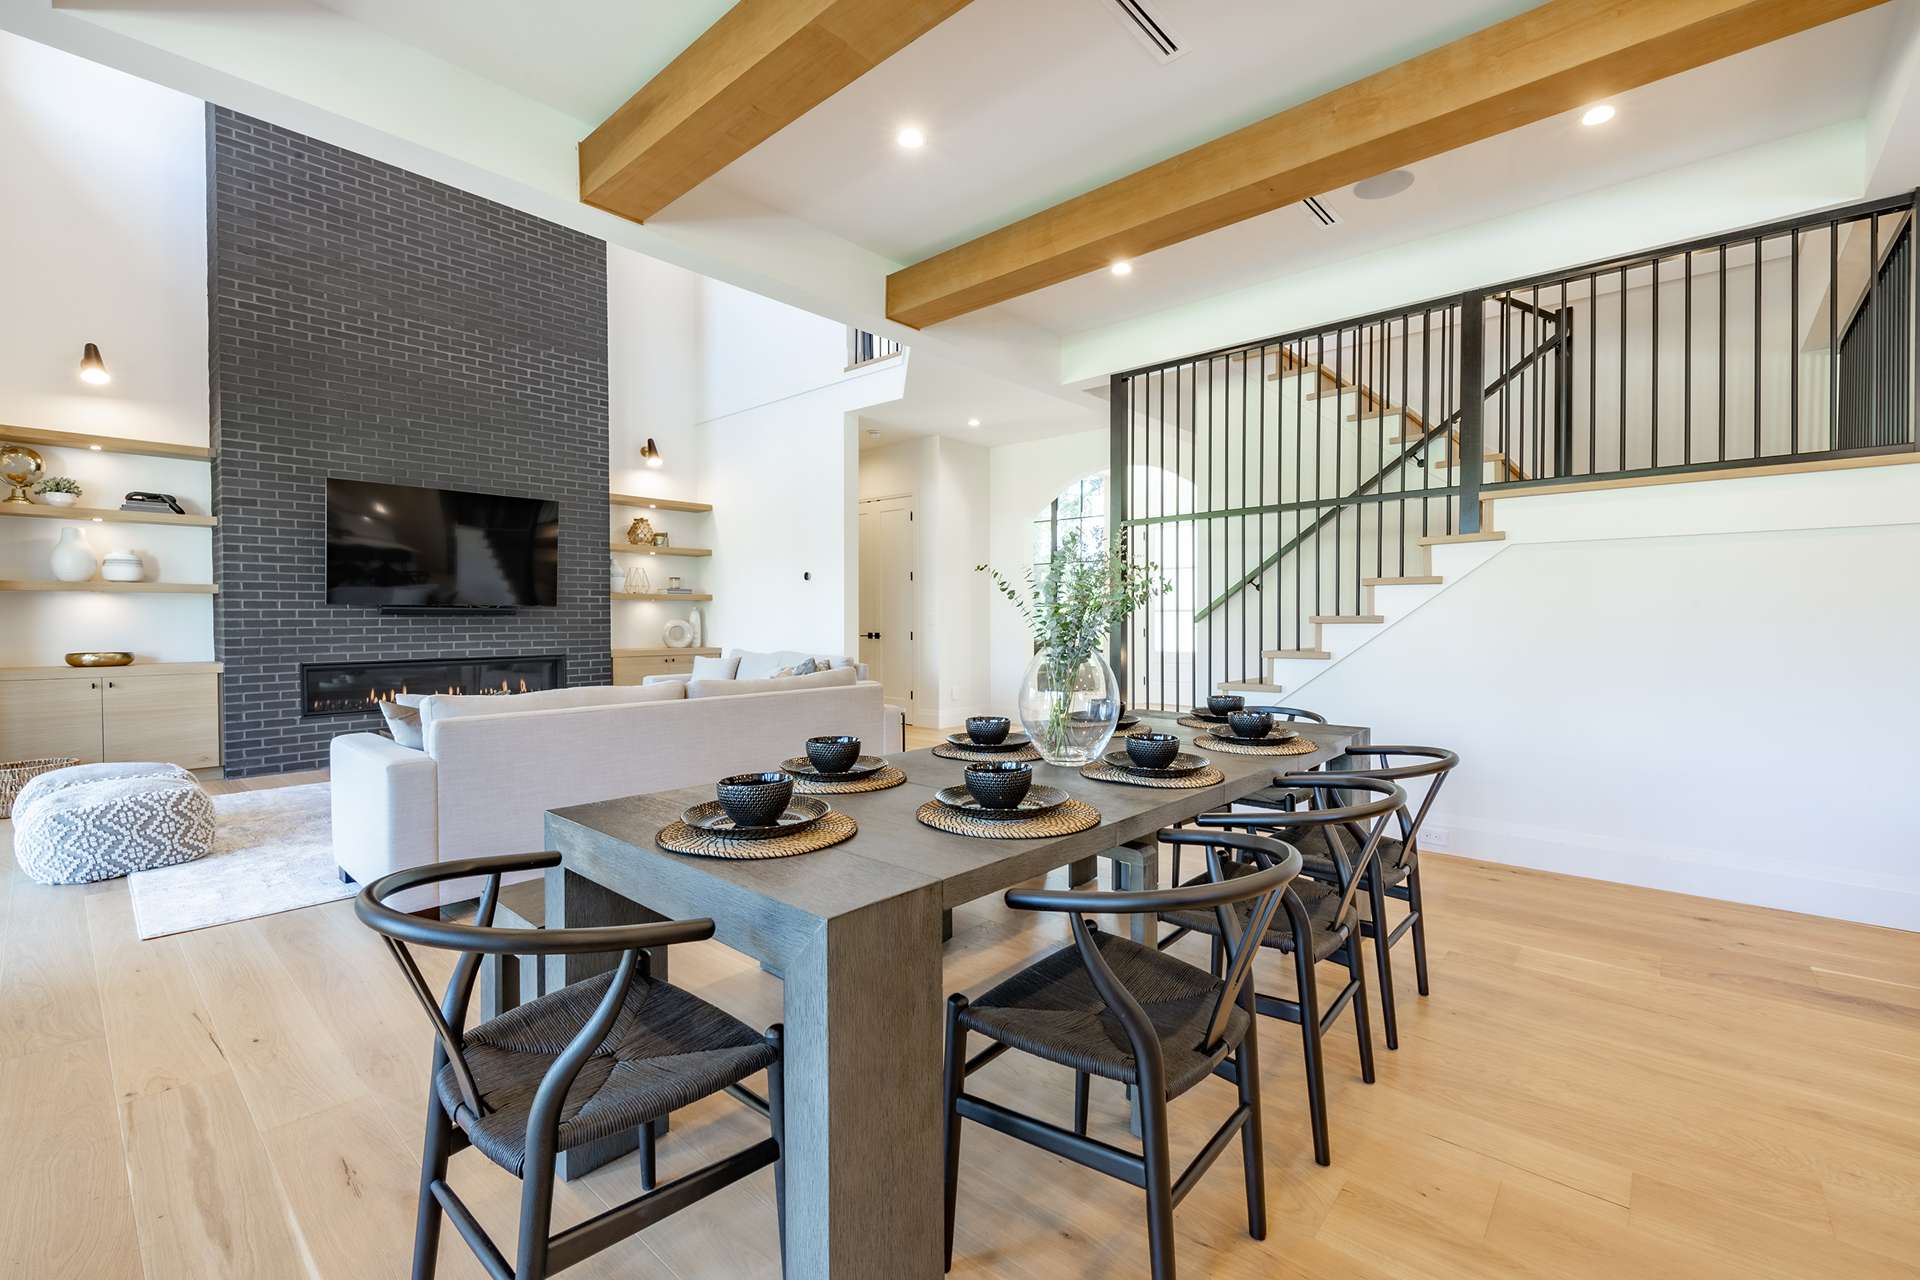
352 Brightside Trail

Summerville, SC 29486
Beds
4
Baths
3.5
$1,058,881
Custom built Middleton Floorplan by Homes by Dickerson
Courtesy of Carolina One Real Estate 843-779-8660
Listing Snapshot | Source Home Junction
Days Online
5
Last Updated
Property Type
Single Family Residence
Beds
4
Full Baths
3
Half Bath
1
Lot Size
0.42 Acres
Year Built
2026
MLS Number
26020606
30 Days Snapshot Of 29486
$435k
-2%
(avg) sold price
149
+7%
homes sold
113
+9%
(avg) days on market
Snapshot
Area Map
Additional Details
Building
Built in 2026, 2 stories, Levels: Two, Architectural style: Traditional, Construction materials: Cement Siding, Other structures: No
Cooling
Central Air
Fireplaces
Gas Log, Two, 2 total fireplaces
Floors
Ceramic Tile
Garage
3 spaces
Heating
Central, Electric, Heat Pump
Interior Features
Ceiling - Smooth, High Ceilings, Kitchen Island, Bonus, Eat-in Kitchen, Family, Entrance Foyer, Loft, Pantry, Separate Dining
Laundry
Laundry Room
Lot
0.42 acres, 18,295 square feet, Area: 0.42
Primary Bedroom
Master bedroom level: Lower, Walk-In Closet(s)
Energy Saving
Green building verification type: HERS Index Score, Green energy efficient: HVAC
Parking
3 covered spaces, 3 total parkings, 3 Car Garage, Detached
Property
Patio and porch features: Screened
Roof
Architectural, Asphalt, Metal
Sewer
Public Sewer
Windows
ENERGY STAR Qualified Windows
Find The Perfect Home

'VIP' Listing Search

Whenever a listing hits the market that matches your criteria you will be immediately notified.

Join The List
Mortgage Calculator | Source Home Junction
Monthly Payment
$0
Henry Robinson
REALTOR®
Agent profile image

Schools In The Area

Check out nearby schools with ratings and contact info | Source Home Junction

Similar Listings

View More Listings

Information herein deemed reliable but not guaranteed, representations are approximate, individual verification recommended.