Building
Built in 2010, 3 stories, Levels: Two, 3 Stories, Architectural style: Cape Cod, Traditional, Construction materials: Brick, Brick Veneer, Cement Siding, Other structures: No, Storage, Workshop
Doors
Some Thermal Door(s)
Exterior Features
Balcony, Covered Courtyard, Lawn Irrigation, Other, Outdoor Kitchen, Rain Gutters
Fireplaces
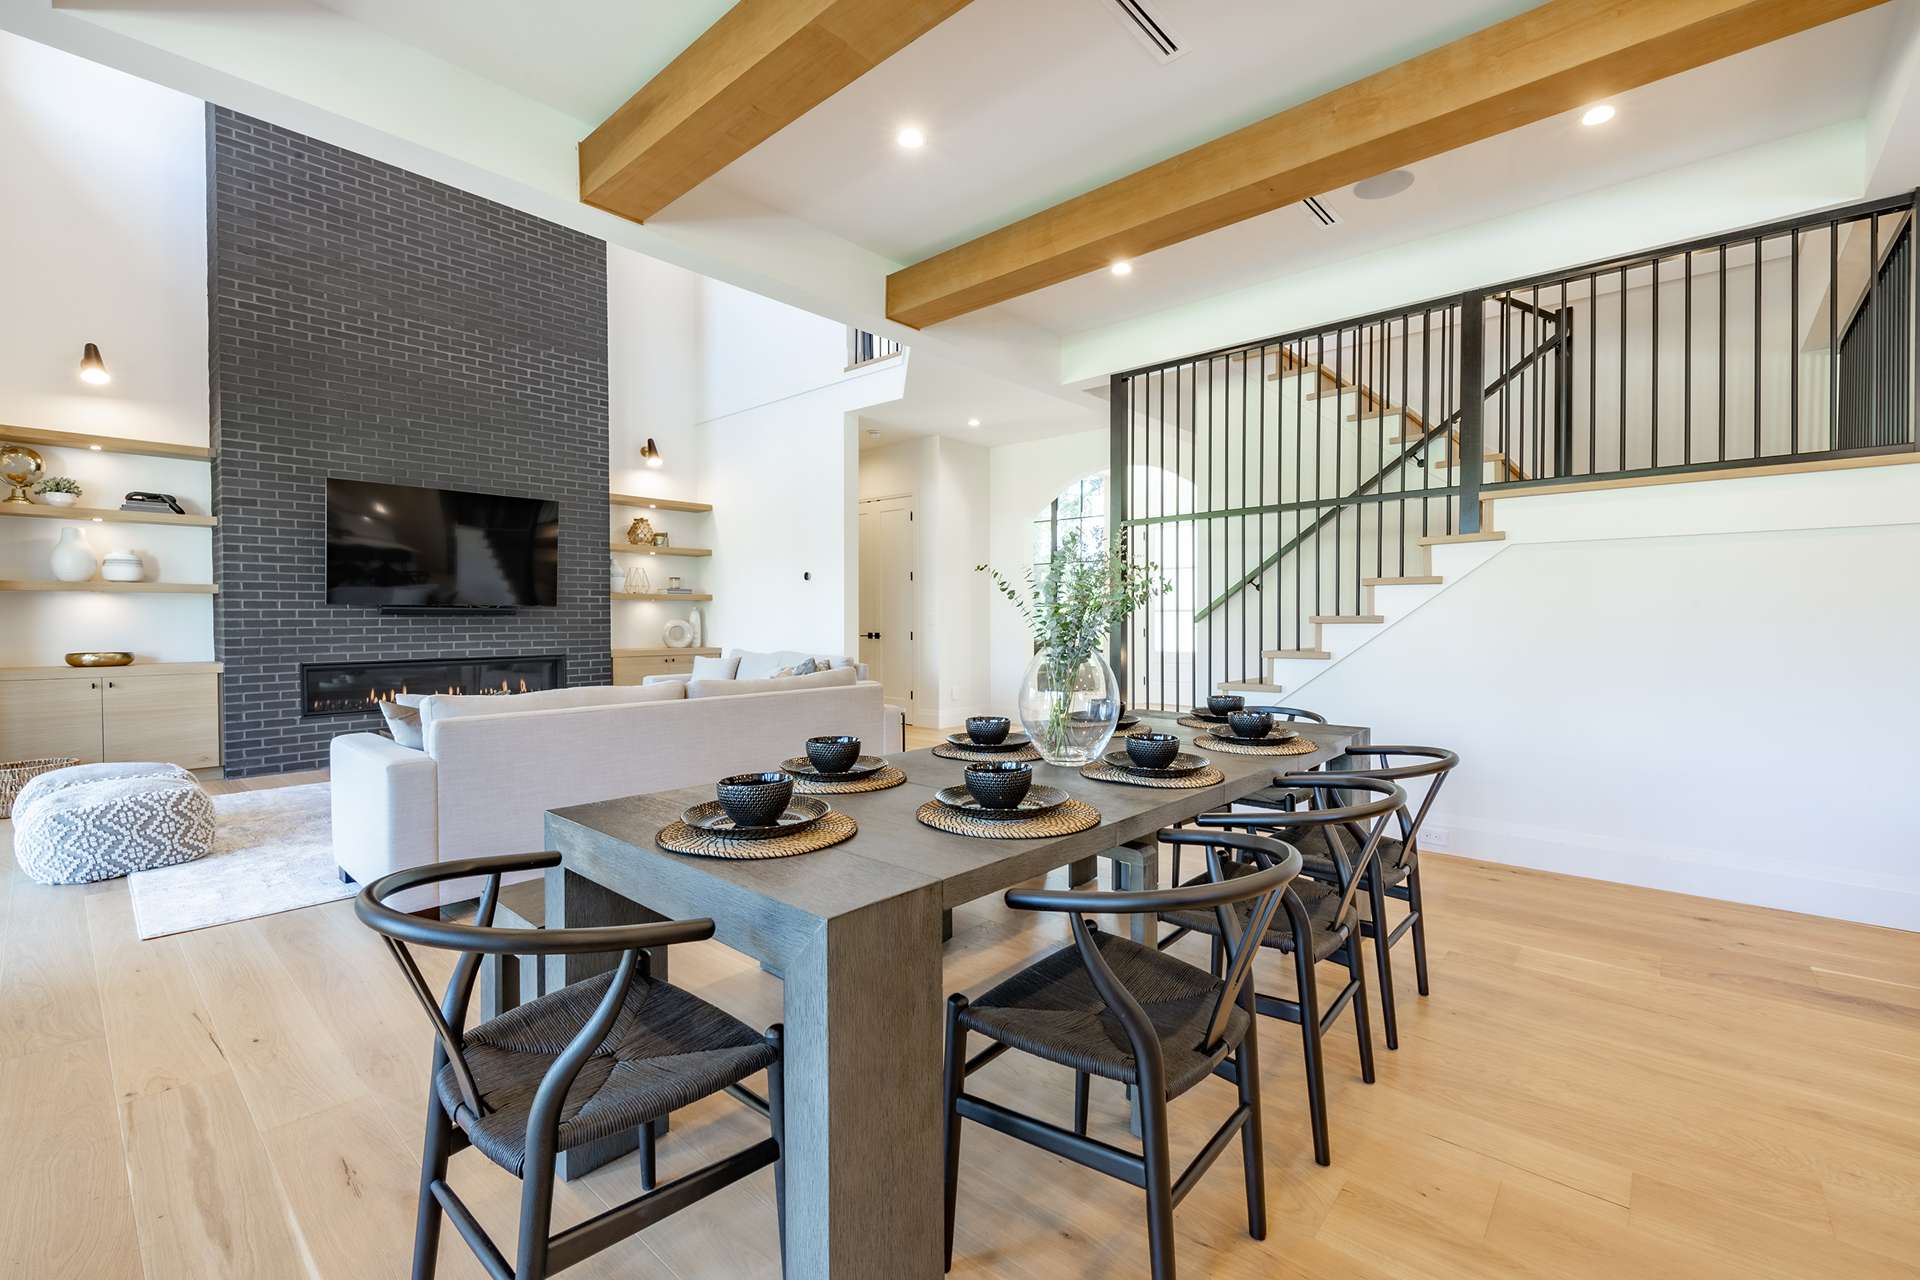
Den, Family Room, Gas Connection, Gas Log, Great Room, Living Room, One, Other, 1 total fireplace
Floors
Carpet, Ceramic Tile, Wood
Interior Features
Ceiling - Smooth, Tray Ceiling(s), High Ceilings, Garden Tub/Shower, Kitchen Island, See Remarks, Walk-In Closet(s), Wet Bar, Ceiling Fan(s), Bonus, Eat-in Kitchen, Family, Entrance Foyer, Game, Great, Living/Dining Combo, Loft, Media, In-Law Floorplan, Office, Other, Pantry, Separate Dining, Study, Sun, Utility
Laundry
Electric Dryer Hookup, Washer Hookup, Laundry Room
Lot
0.31 acres, 13,504 square feet, Area: 0.31, 0 - .5 Acre, High, Interior Lot, Level, Other, Rolling Slope
Primary Bedroom
Master bedroom level: Lower, Upper, Ceiling Fan(s), Garden Tub/Shower, Multiple Closets, Sitting Room, Split, Walk-In Closet(s)
Parking
1 carport space, 3 covered spaces, 3 total parkings, 1 Car Carport, 2 Car Garage, Attached, Off Street, Other, Garage Door Opener, Carport
Property
Patio and porch features: Deck, Patio, Covered, Front Porch, Porch - Full Front, Lake Privileges
Utilities
BCW & SA, Berkeley Elect Co-Op
Windows
Some Thermal Wnd/Doors, Window Treatments - Some